Građevinske specijalnosti

Zaštita zidova|Dilatacijski profili|Otirači na ulazima objekata

+385 52 688 129
Meni
  • Naslovna
  • Proizvodi
    • Zaštita zidova i vrata Acrovyn®
      Zaštita zidova i vrata Acrovyn®
      Acrovyn® Vrata & Zaštita vrata
      Acrovyn® Vrata & Zaštita vrata
      Acrovyn by Design® Individualno prilagođene zidne obloge
      Acrovyn by Design® Individualno prilagođene zidne obloge
  • Markets
    • Zdravstvo
      Zdravstvo
      Obrazovanje
      Obrazovanje
      Trgovina
      Trgovina
  • Inspiracija
    • Projekti
    • Blog
    • Designing Spaces for Wellbeing
  • Resursi
    • Brošure
      Brošure
      Tržišni sektori
      Tržišni sektori
  • O nama
  • Kontakt
  • Careers

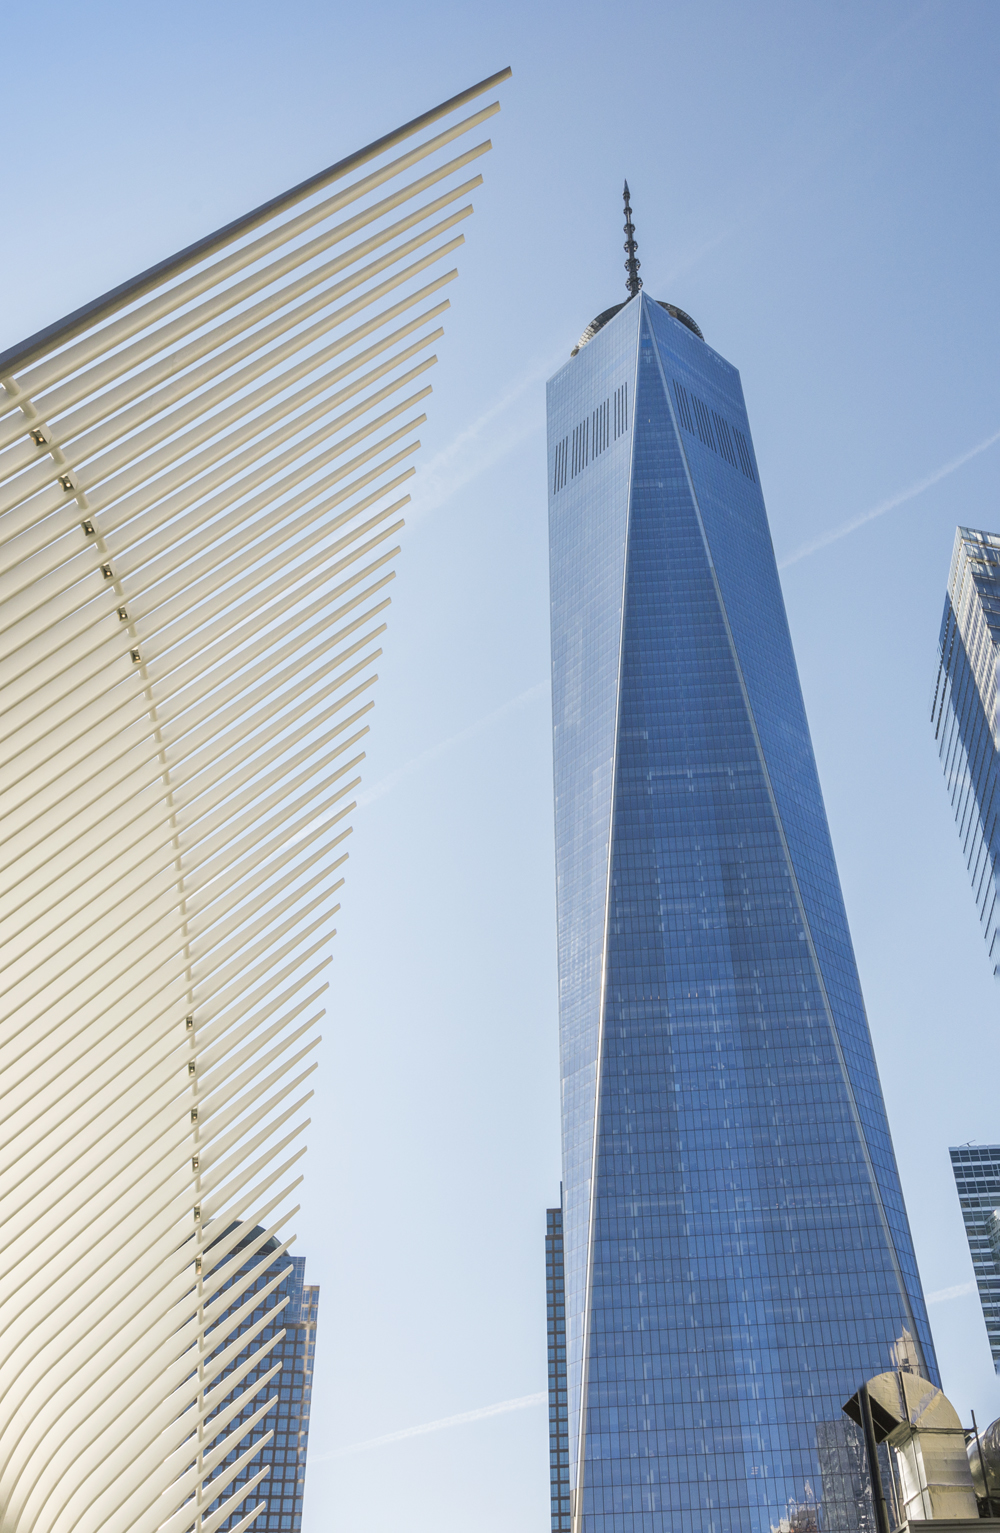
One World Trade Center – New York, USA

One World Trade Center

New York, USA
Download Case Study in PDF

16 Chestnut, Office Building

Denver, USA

About the Project

The rebuilding of One World Trade Center after the 2001 attacks helped to reconstruct America’s sense of strength and freedom. As the sixth-tallest building in the world, this beacon of hope stands at 1,776 feet to showcase America’s resilience. A building of this magnitude requires a significant amount of protection from the elements.

Ciljevi dizajna

Providing a louvre that didn’t look typical but still functioned as such was a priority for the architects at SOM. From a technical standpoint, the designers required a significant amount of airflow to pass through the louvres, low pressure drop and absolutely no water entry.

Rješenje

CS worked with SOM and the mechanical engineer to design and develop a Class A-rated, wind-driven louvre system specifically for the project’s needs. CS created a new custom model using pieces from three existing louvres.

The new system supplied the required air performance and water resistance across 18 floors for the building’s HVAC system. We proved the louvres’ performance by replicating the exact weather conditions in our exclusive test chamber.

The tested, completed result is a louvre system that works within the building’s monolithic design—in between a security grille and open glass panes on the lower floors. Our louvres act as a reverse plenum to stop water, even while fully exposed to the elements on the uppermost part of the tower.

These louvres are angled back 18 degrees and notched at the corners to match the building’s exterior skin. Our louvres provided a unique solution for one of the world’s most symbolic buildings, allowing them to breathe new life into the once-destroyed area.
Što slijedi

DOBITI BROŠURU
KONTAKTIRAJTE NAS
ZATRAŽITE CIJENU
NARUČITE UZORAK
PITATI PITANJE

Filed Under: Louvres, Projects Označeno sa: Žaluzine

Louvres

Što je u brošuri
  • - Industrijski vodeći proizvodi
  • - Inovativne nove mogućnosti dizajna
  • - Detaljne tehničke informacije
  • - Vodič specifikacija žaluzina

+385 52 688 129
info@sklad-profili.hr
Naručite uzorak
Zatražite ponudu
Tehnička podrška

Meni

  • CS Proizvodi
  • Projekti
  • Blog
  • O nama
  • Kontaktirajte nas
  • Izaberi državu

Kontakt

CS Local Agent Sklad profili d.o.o.
Veli Ježenj 41
52000 Pazin
Croatia
Tel: +385 52 688 129
Email: info@sklad-profili.hr
www.sklad-profili.hr

Privatnost

Ove stranice koriste tzv. kolačiće kako bi osigurale bolje korisničko iskustvo i funkcionalnost. Ako nastavite koristiti naše web stranice smatrati ćemo da ste suglasni s navedenom uporabom kolačića. Saznajte više o tome kako upotrebljavamo kolačiće i kako njima upravljati u nastavku u našim pravilima o privatnosti.
Zaštita podataka

Copyright © 2026 · Construction Specialties

Copyright © 2026 · Genesis Framework · WordPress · Log in